
Themed Renovation of Xintiandi Life Hall, Shanghai
Project Archives
Time
Location
Design Perspective: Transforming a Passageway into a Pausable Urban Book Gallery
This project uses “Mirrors and Windows” as its core concept, transforming a long gallery space from a transitional passageway into a cultural scene imbued with a reading atmosphere and lifestyle expression. The overall space features natural-colored paperboard, wooden flooring, dark structural beams, and linear lighting as its main elements, creating a warm and orderly spatial ambiance.
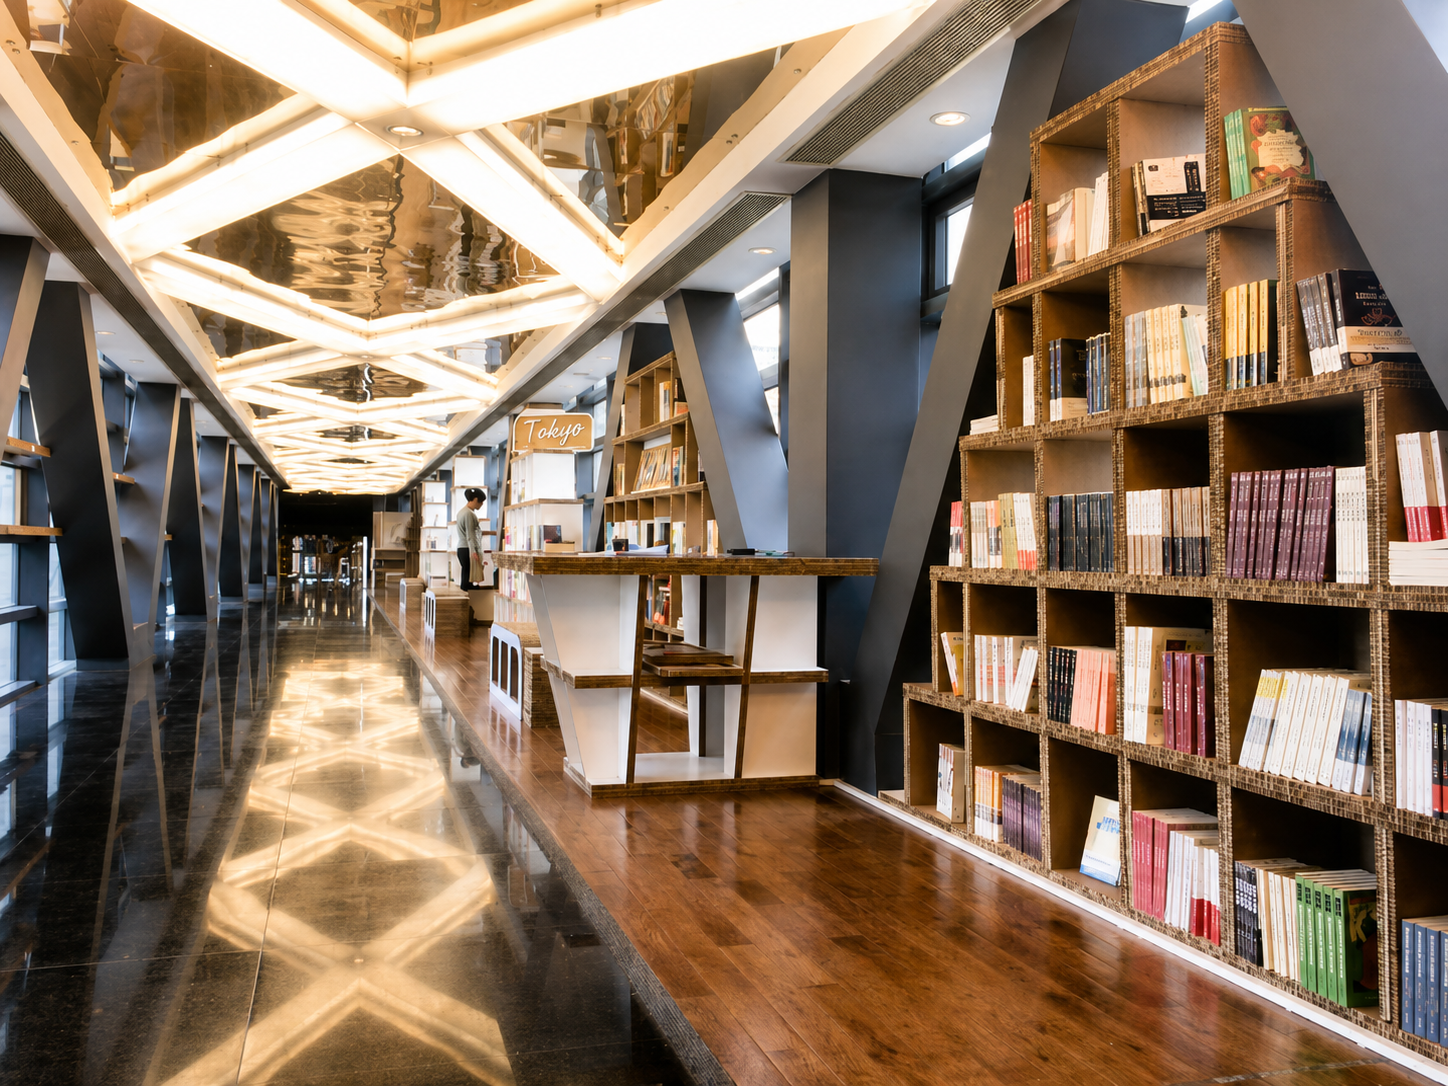
The design focuses on leveraging the linear characteristics of the gallery to create continuous display interfaces and stopping points. Bookshelves, tables, seating, partitions, and urban signage are arranged along the circulation path, allowing visitors to continuously encounter books, home furnishings, art, and urban life information as they walk through. This transforms the commercial space from one that is merely “passed through” to one where people are “willing to pause.”
Book Gallery Construction: Paper-Based Bookshelves Reshaping the Gallery's Function
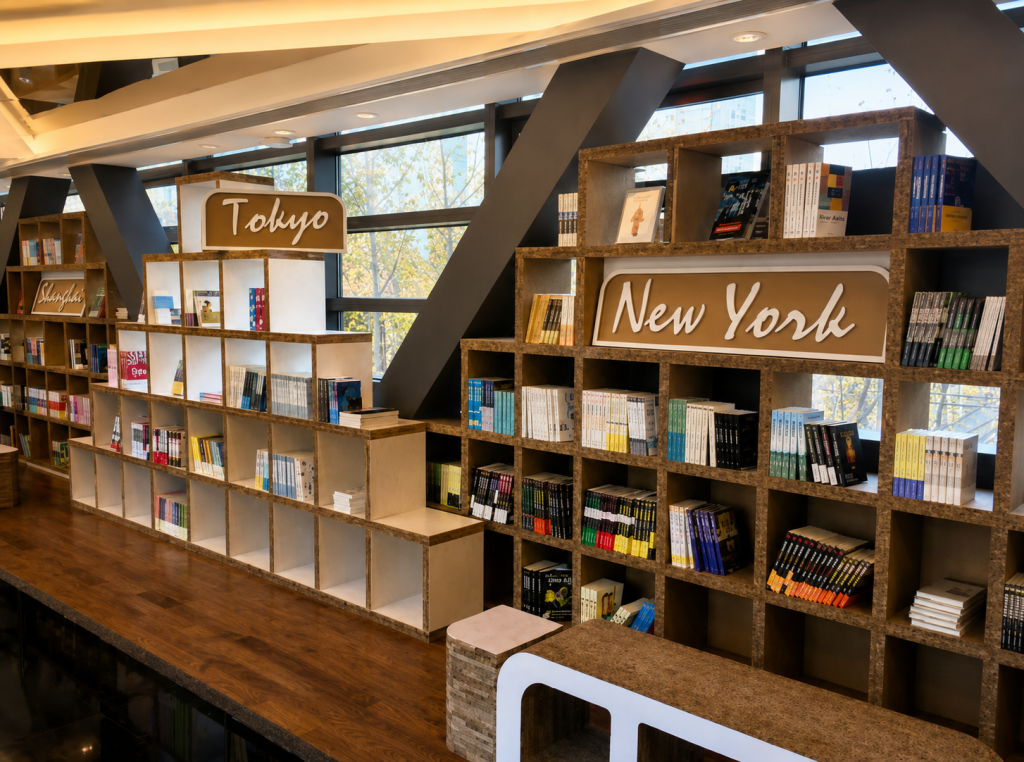
Modular Paper-Based Bookshelf System: Multiple sets of paper-based bookshelves and display cabinets are arranged along both sides of the gallery, creating a continuous reading and exhibition interface. The bookshelves are constructed through interlocking, layering, and modular combination, not only meeting the needs of book and exhibit placement but also allowing the structural texture of the paper-based material to become part of the spatial aesthetics.
City-Themed Display Nodes: The bookshelf areas feature city-themed signage such as “Tokyo” and “New York,” linking the reading content with urban lifestyles. These distinct nodes form identifiable mini-exhibition zones, giving the long gallery space a sense of segmented narrative and exploration, rather than monotony.
Living Scenes: From Cultural Display to Public Rest Experience
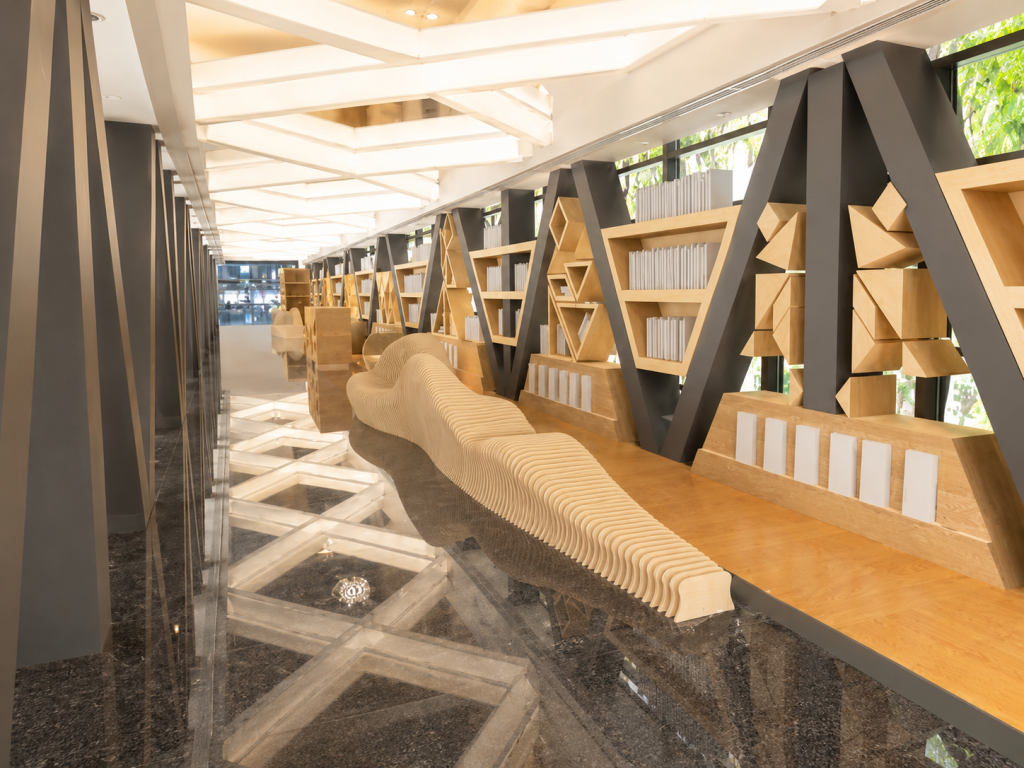
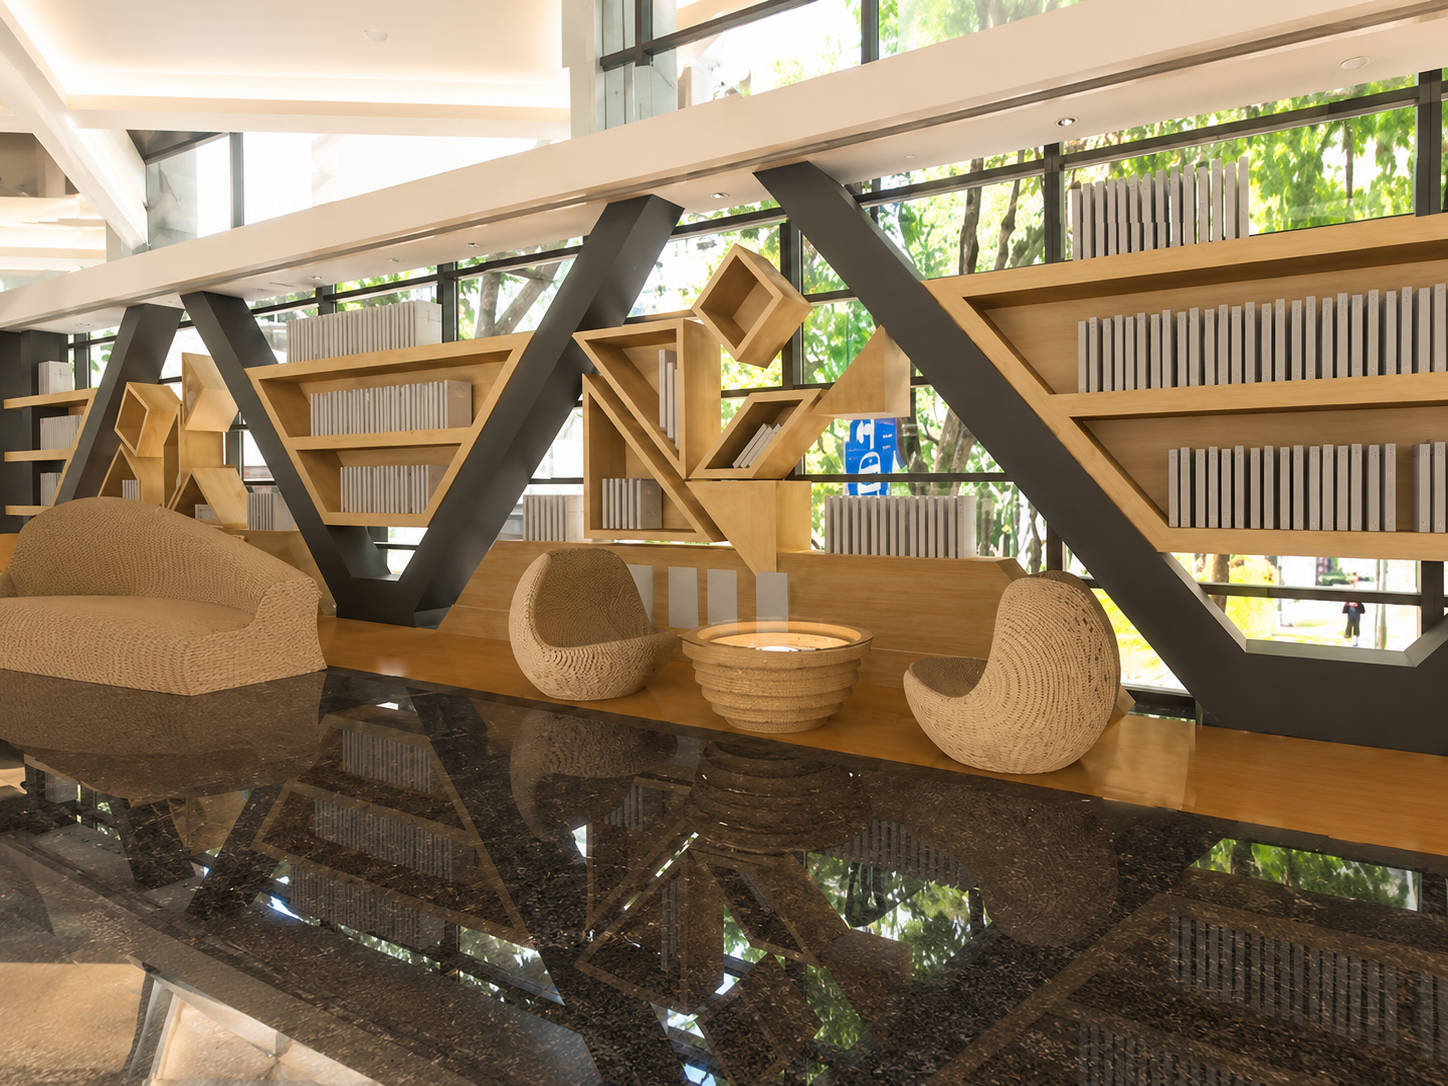
Paper-Based Furniture and Rest Installations: The space features paper-based furniture including tables, curved seating, hollow chairs, and wave-shaped benches, creating rest nodes where people can pause, interact, and read. The lightweight yet structurally expressive paper-based furniture not only enhances the space’s warmth and accessibility but also demonstrates the application potential of “replacing wood with paper.”
Geometric Partitions and Lighted Gallery Frames: Within the long gallery, dark geometric structures, diagonal supports, and an overhead lighting system shape a spatially ordered environment with architectural character. The lighting unfolds along the circulation path, reinforcing the book gallery’s guidance and immersive quality, giving the commercial gallery both exhibition-grade display quality and a living-scene atmosphere.