

Life Aesthetics Themed Showroom, Vanke Jiuduhui Nanjing
Project Profile
Time
Location
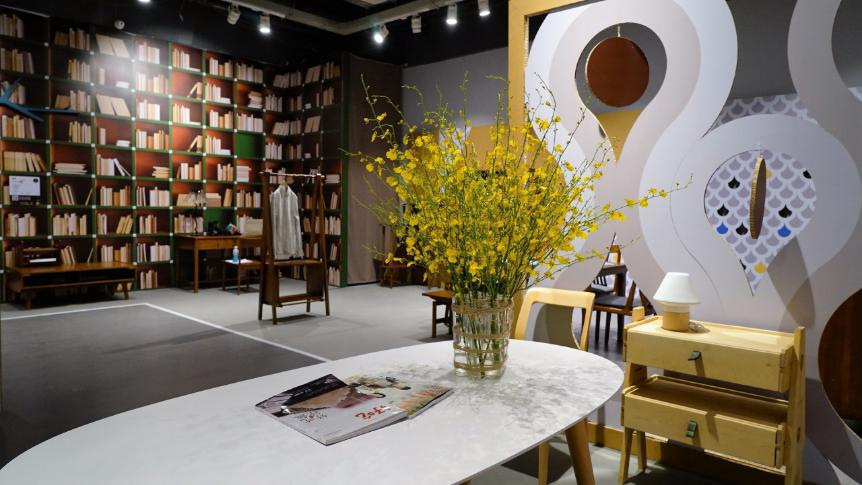
Design Perspective: Infusing Exhibition Space with Warmth and Artistic Charm of Home
Different from traditional real estate exhibition spaces dominated by hard decoration displays, this project builds life-oriented scenes to help visitors perceive the quality, aesthetic taste and emotional value of the future community. The space adopts gray, orange and wood tones as the main palette, matched with book walls, furniture, lamps, green plants and paper-based art sculptures, forming a warm, modern and sophisticated living atmosphere.
The core design logic transforms “buildings and apartments” into expressions of lifestyle. Book walls cultivate a cultural vibe, solid furniture delivers authentic residential texture, while paper geometric installations and tree structures inject lightness, nature and artistic temperament. The exhibition venue achieves complete commercial display functionality alongside restful, experiential and imaginative living scenes.
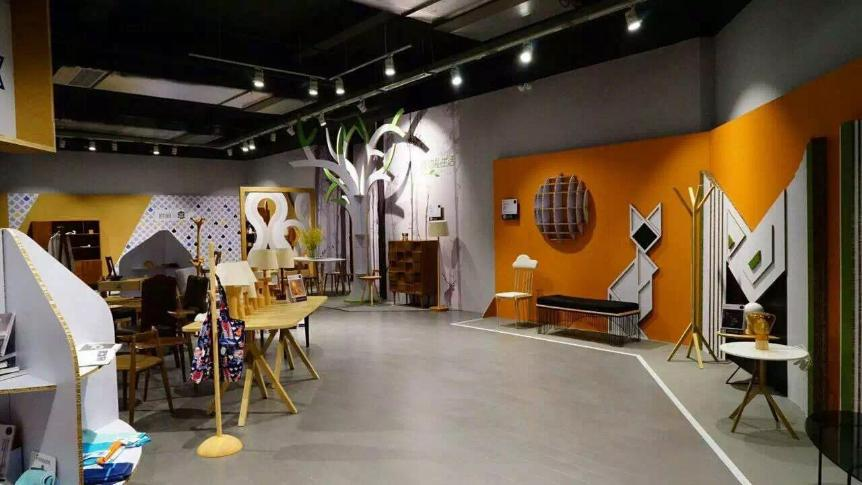
Living Scenes: From Real Estate Promotion to Aesthetic Immersive Experience
Book Wall & Reading Space:
A large-scale book wall serves as the visual core, creating the atmosphere of a study and cultural living room. Complemented by tables, chairs, coat racks and storage cabinets, visitors can intuitively feel the high-quality lifestyle advocated by the real estate project, while the space becomes more inviting and encourages prolonged stays.
Household Aesthetics Display Zone:
Complete daily furniture such as tables, side cabinets, lamps, hangers and rocking chairs are arranged to recreate authentic residential spaces. Furniture harmonizes with paper backdrop walls, geometric patterns and wood hues, enabling the space to function as a show flat, art gallery and lifestyle experience zone simultaneously.
Paper Art Landscape: Building Spatial Depth with Lightweight Materials
Tree-Shaped Paper Installations:
White tree sculptures are fabricated via paperboard cutting, plug-in assembly and 3D splicing to form natural-themed spatial nodes. The tree forms soften the rigid hard-finish texture of indoor exhibition halls, echoing the core theme of “natural growth and relaxed living” and endowing the space with warmth and airiness.
Geometric Facades & Circular Display Windows:
Wall surfaces combine orange, gray and white geometric color blocks with circular display frames to build a highly contemporary backdrop system. Paper materials support custom cutting, layering and modular installation to realize diverse facade effects, delivering refined design results under controlled costs and efficient construction schedules.
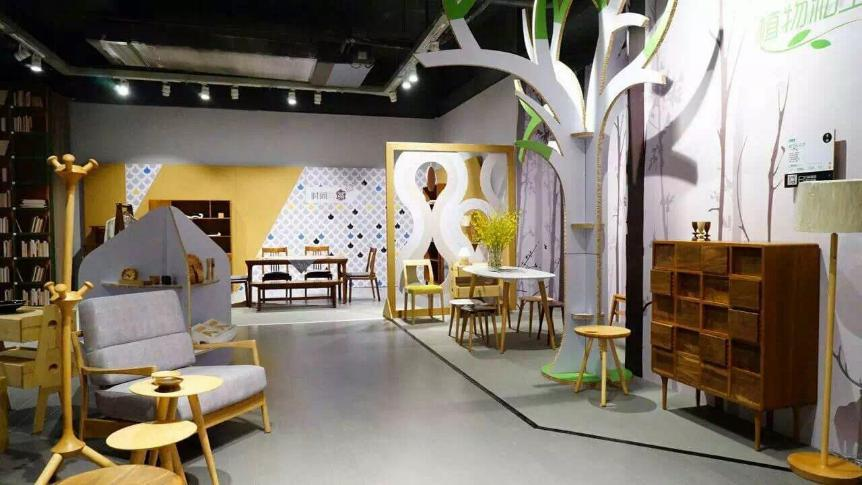
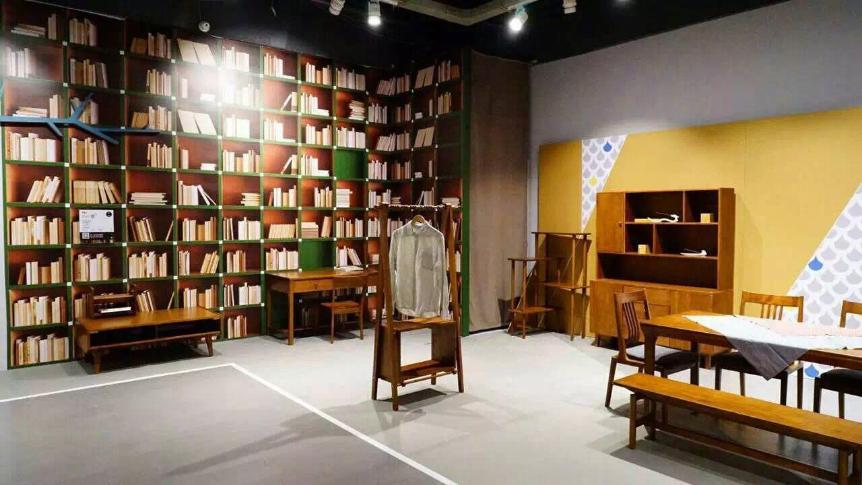
Industry Feedback
Integrating lifestyle scenes and paper-based art installations, the lifestyle aesthetics themed exhibition of Vanke Jiuduhui Nanjing breaks the functional, hard-decoration-focused expression of conventional real estate showrooms. Featuring book walls, household furniture, tree sculptures and geometric facades, it creates an immersive space blending cultural depth, residential authenticity and artistic atmosphere.
Its lightweight, modular and recyclable paper construction elevates the visual quality and experiential value of exhibition spaces, while offering eco-friendly, flexible and aesthetically expressive solutions for real estate marketing centers, lifestyle exhibition halls and brand image spaces.